


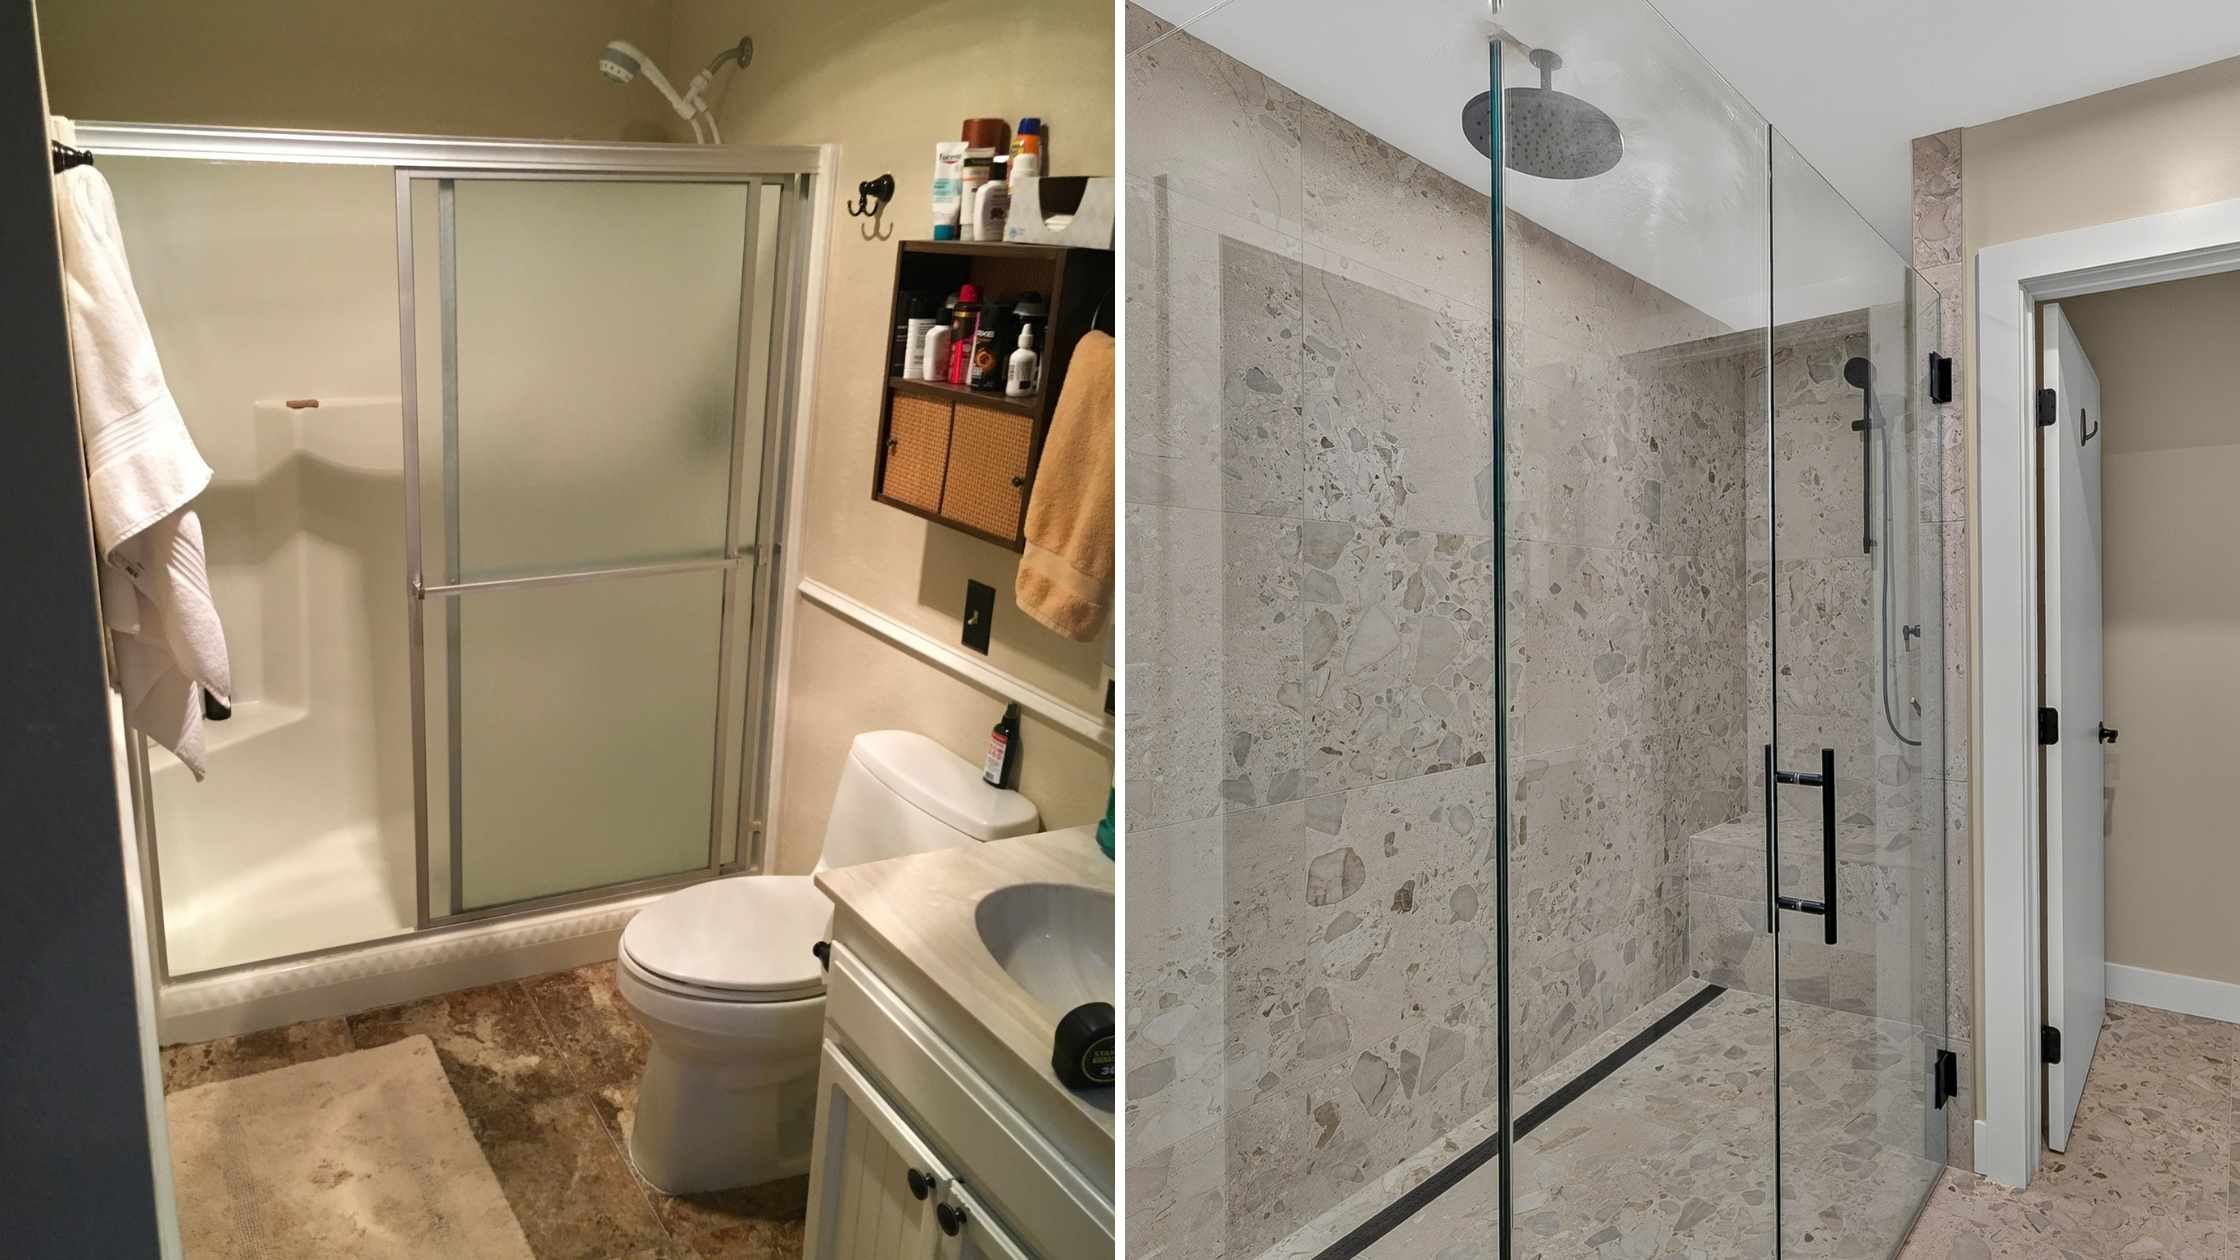
Making Better Use of Every Square Foot: A Flagstaff Bathroom Remodel & Closet Expansion
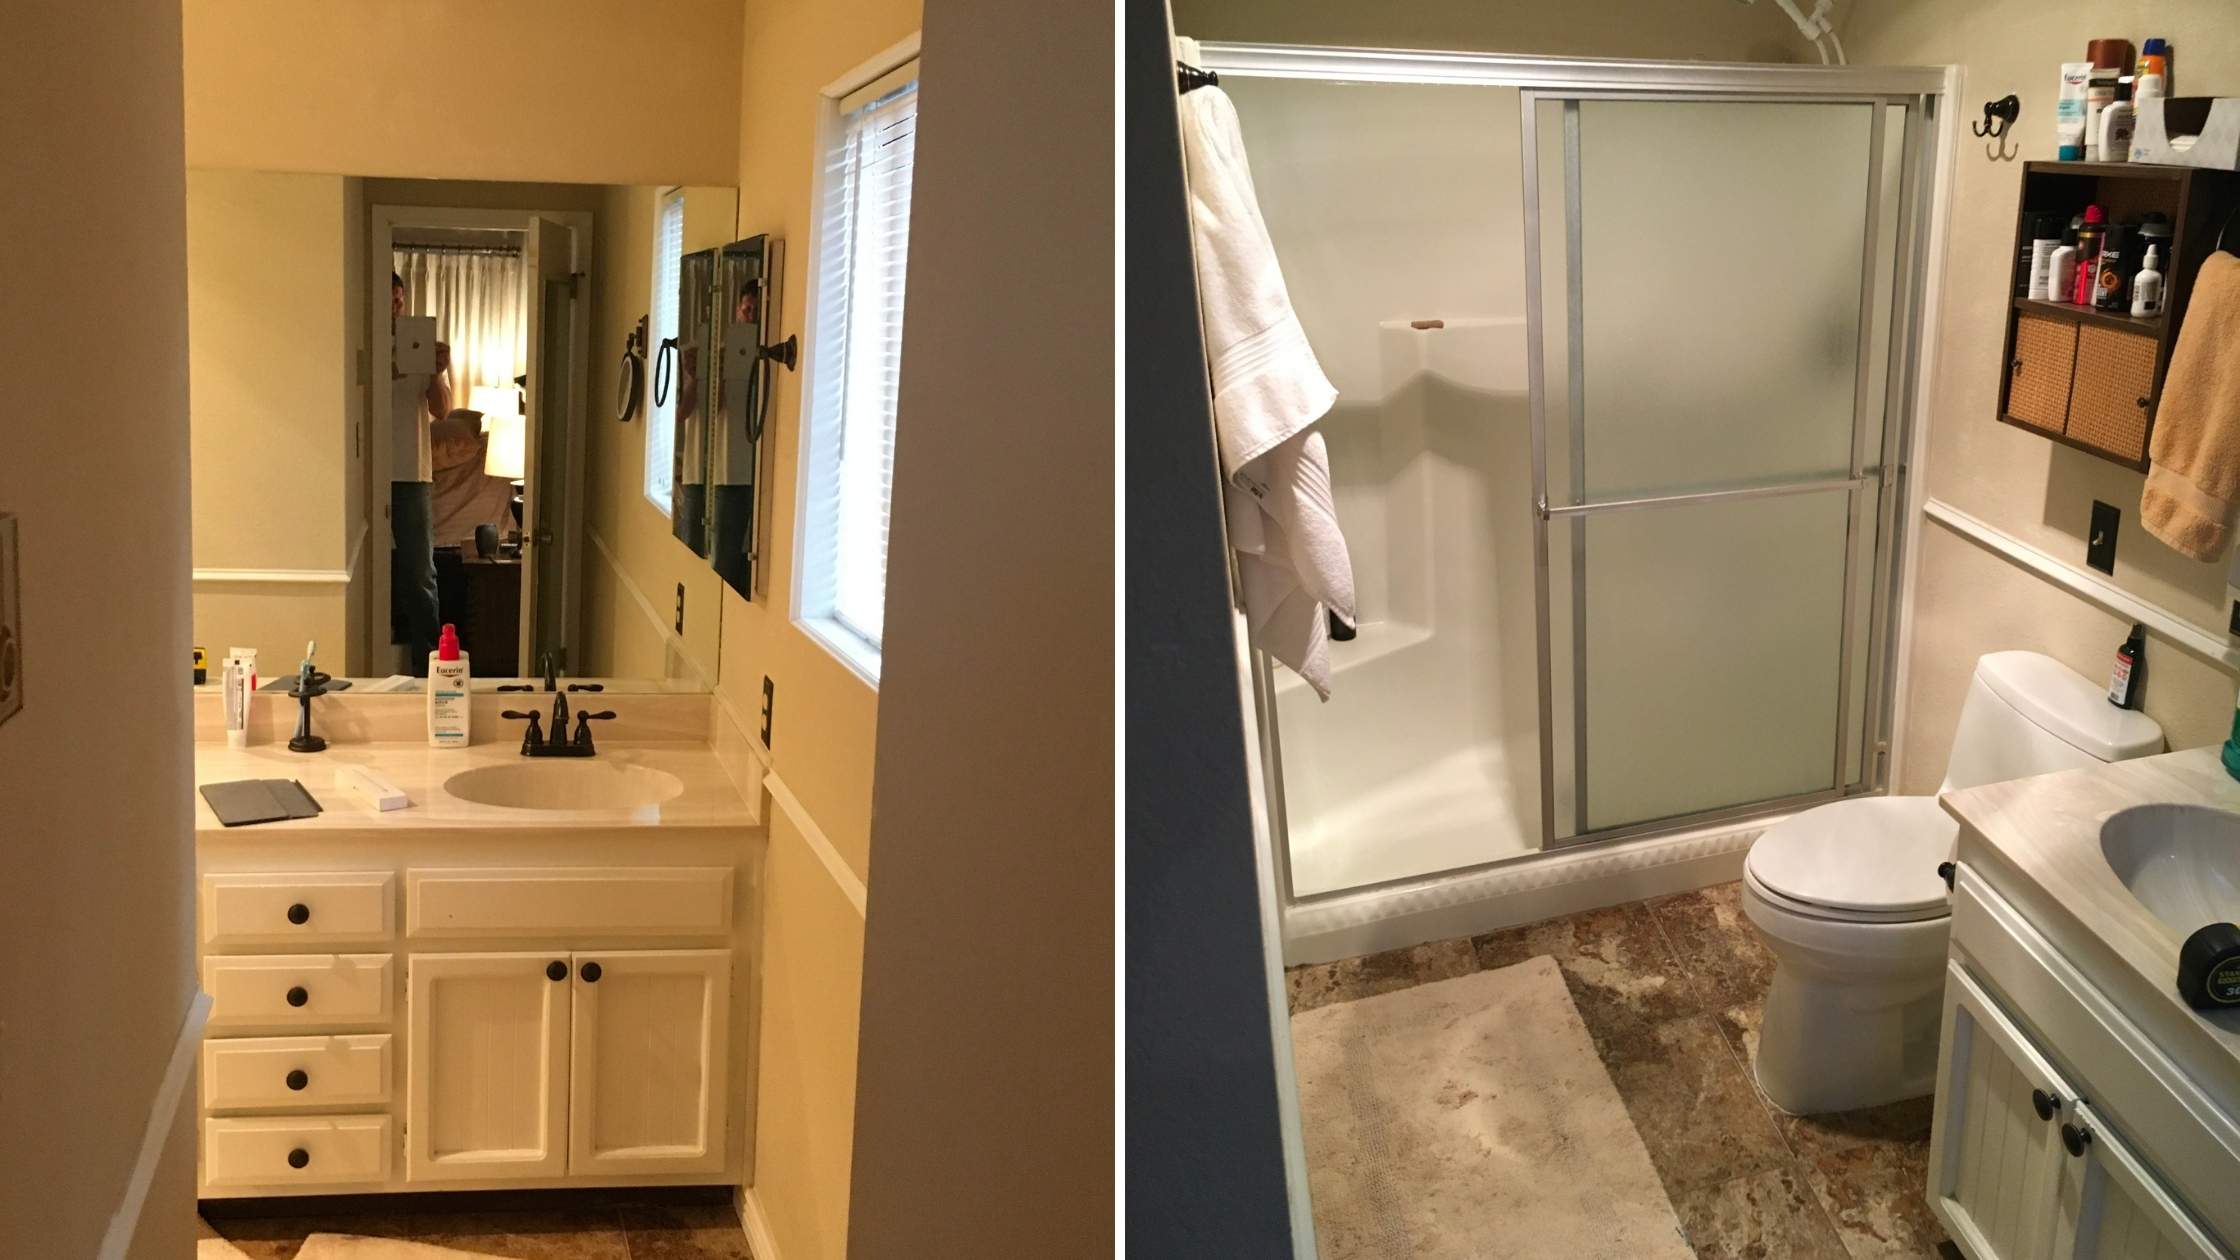
A small, outdated bathroom and limited closet space weren’t giving these Flagstaff homeowners the primary suite they had always envisioned. The bathroom felt cramped, the closet couldn’t comfortably accommodate both homeowners, and the overall layout left much to be desired.
They wanted more than updated finishes. Their goal was to create a spacious, functional bathroom and closet that felt like a true extension of their primary bedroom.
Working closely with the homeowners, Outlook Construction & Remodeling developed a plan that went beyond the existing footprint. By reimagining the bathroom layout and building a new walk-in closet addition, the team transformed two undersized spaces into a cohesive primary suite designed around the homeowners’ needs.
The Project at a Glance
- Location: Flagstaff, Arizona
- Project Type: Primary bathroom remodel and walk-in closet addition
- Main Goals: Increase usable space, improve storage, modernize the appearance, and create a more comfortable primary suite
- Key Improvements: Expanded bathroom layout, new walk-in closet, custom zero-entry shower, updated vanity and storage features, and improved natural lighting
- Design Timeline: Approximately 6–7 months of planning and design
What Wasn’t Working Before the Remodel
The original bathroom was unusually small for a primary bedroom, and the homeowners never felt that it functioned as the ensuite they had hoped for.
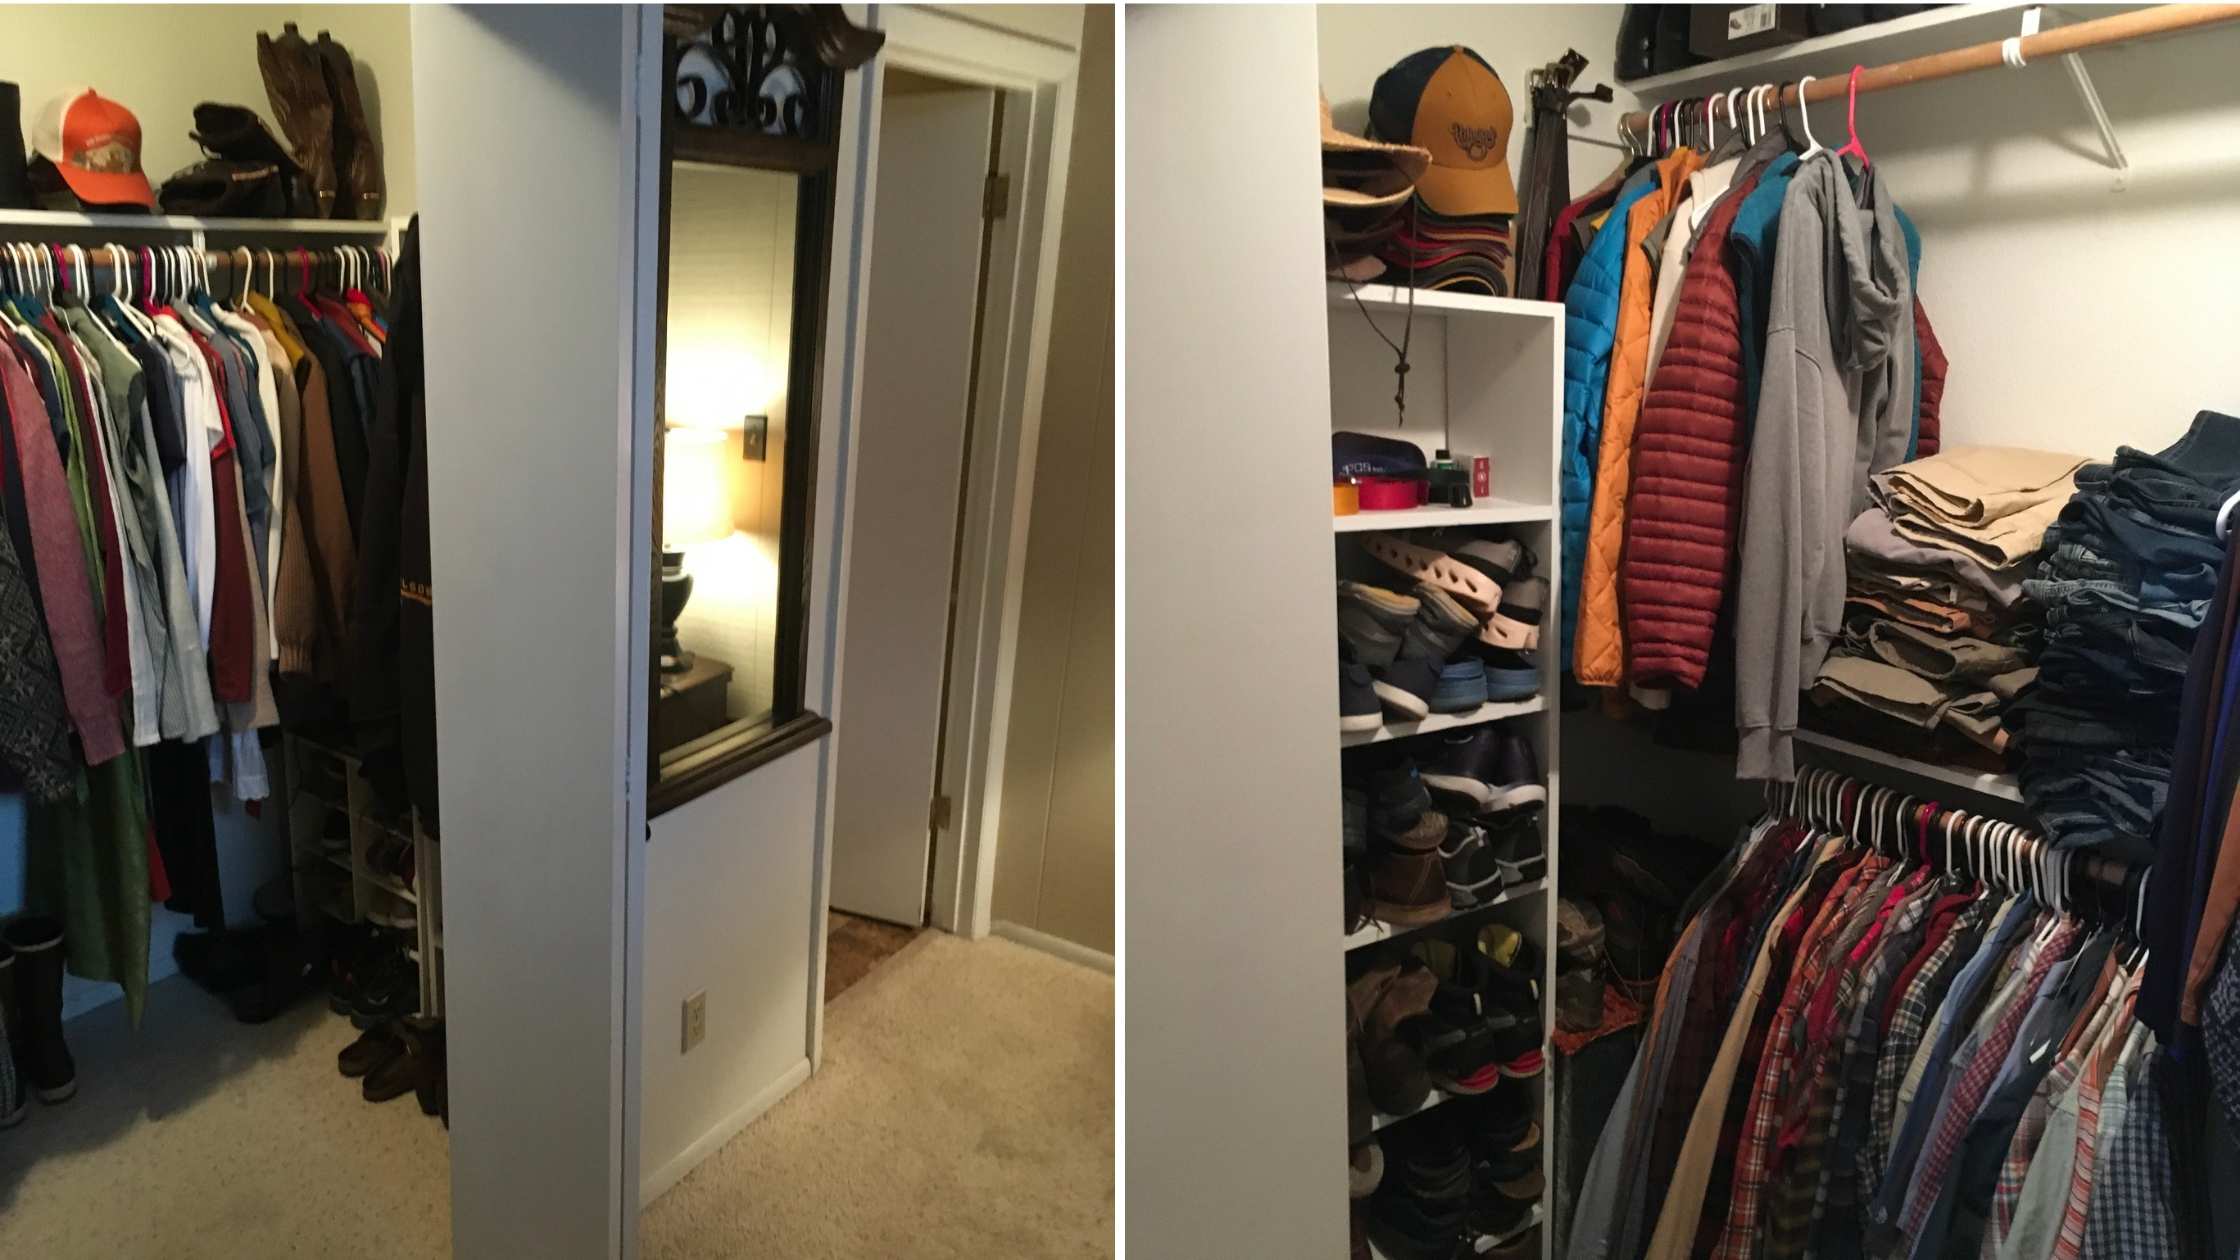
The existing closet was another major frustration. There simply wasn’t enough room for both homeowners to comfortably store and organize their belongings.
In their post-project feedback, the homeowners identified the lack of space and dated appearance as their biggest challenges. Their priorities were straightforward: more room, better functionality, and an updated look that would make the entire primary bedroom feel more complete.
But accomplishing those goals required a more involved approach than simply replacing fixtures or updating cabinets. The existing layout needed to change.
Rethinking the Bathroom and Closet Together
Rather than trying to squeeze more functionality into the existing footprint, Outlook Construction & Remodeling owner Steve Ehrenreich worked with the homeowners to rethink how the bathroom and closet could work together.
The solution was to eliminate the closet within the original bathroom area and construct a new walk-in closet addition outside the existing footprint.
This approach freed up valuable square footage for a much larger custom bathroom while providing the dedicated closet space the homeowners needed.
The redesigned bathroom also included a separate toilet room in the area previously occupied by the shower, allowing the team to create a more functional arrangement throughout the space.
The result was a layout that addressed both of the homeowners’ biggest frustrations without forcing them to compromise between bathroom space and clothing storage.
Of course, getting there took careful planning. Our team and the homeowners spent approximately six to seven months working through the design, selections, and finer details before bringing the vision to life.
As the homeowners explained in their feedback:
“I had some very specific ideas on some items, but no idea on other items. Outlook was instrumental in helping bring all the pieces together and worked very hard to make sure the specific ideas I had materialized.”
Designing a Bathroom That Looks as Good as It Functions
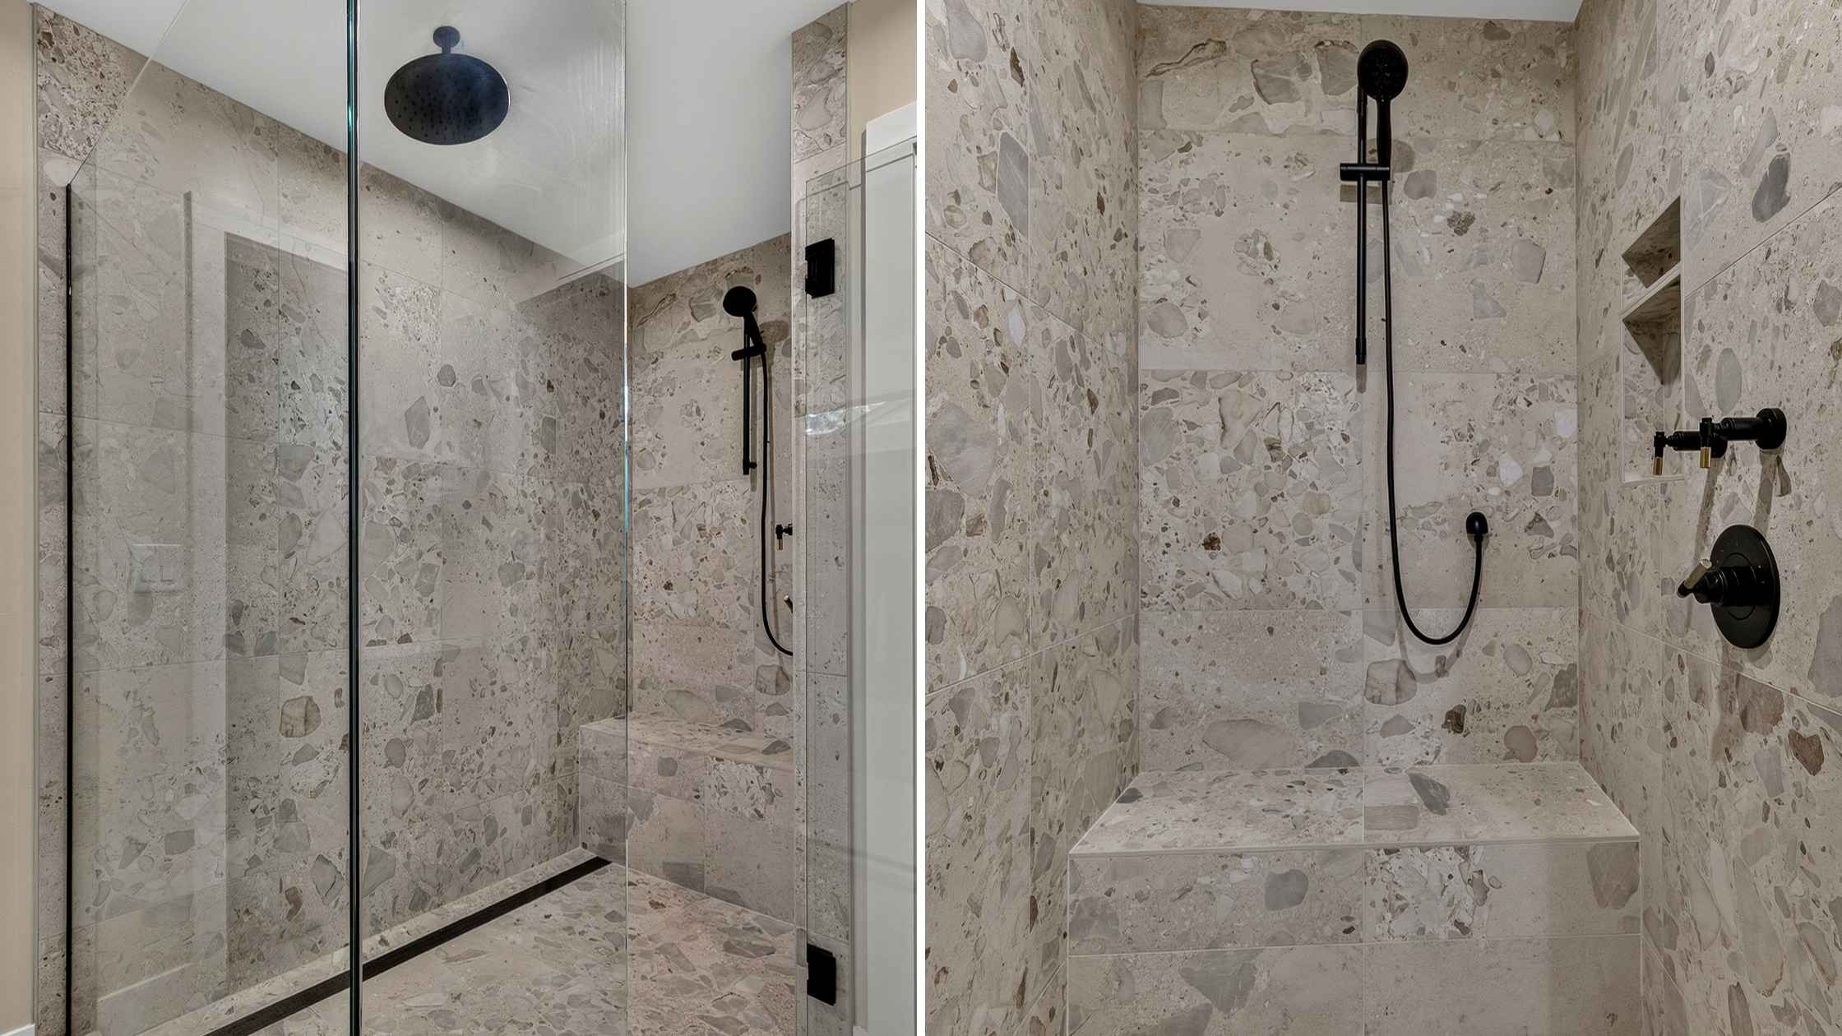
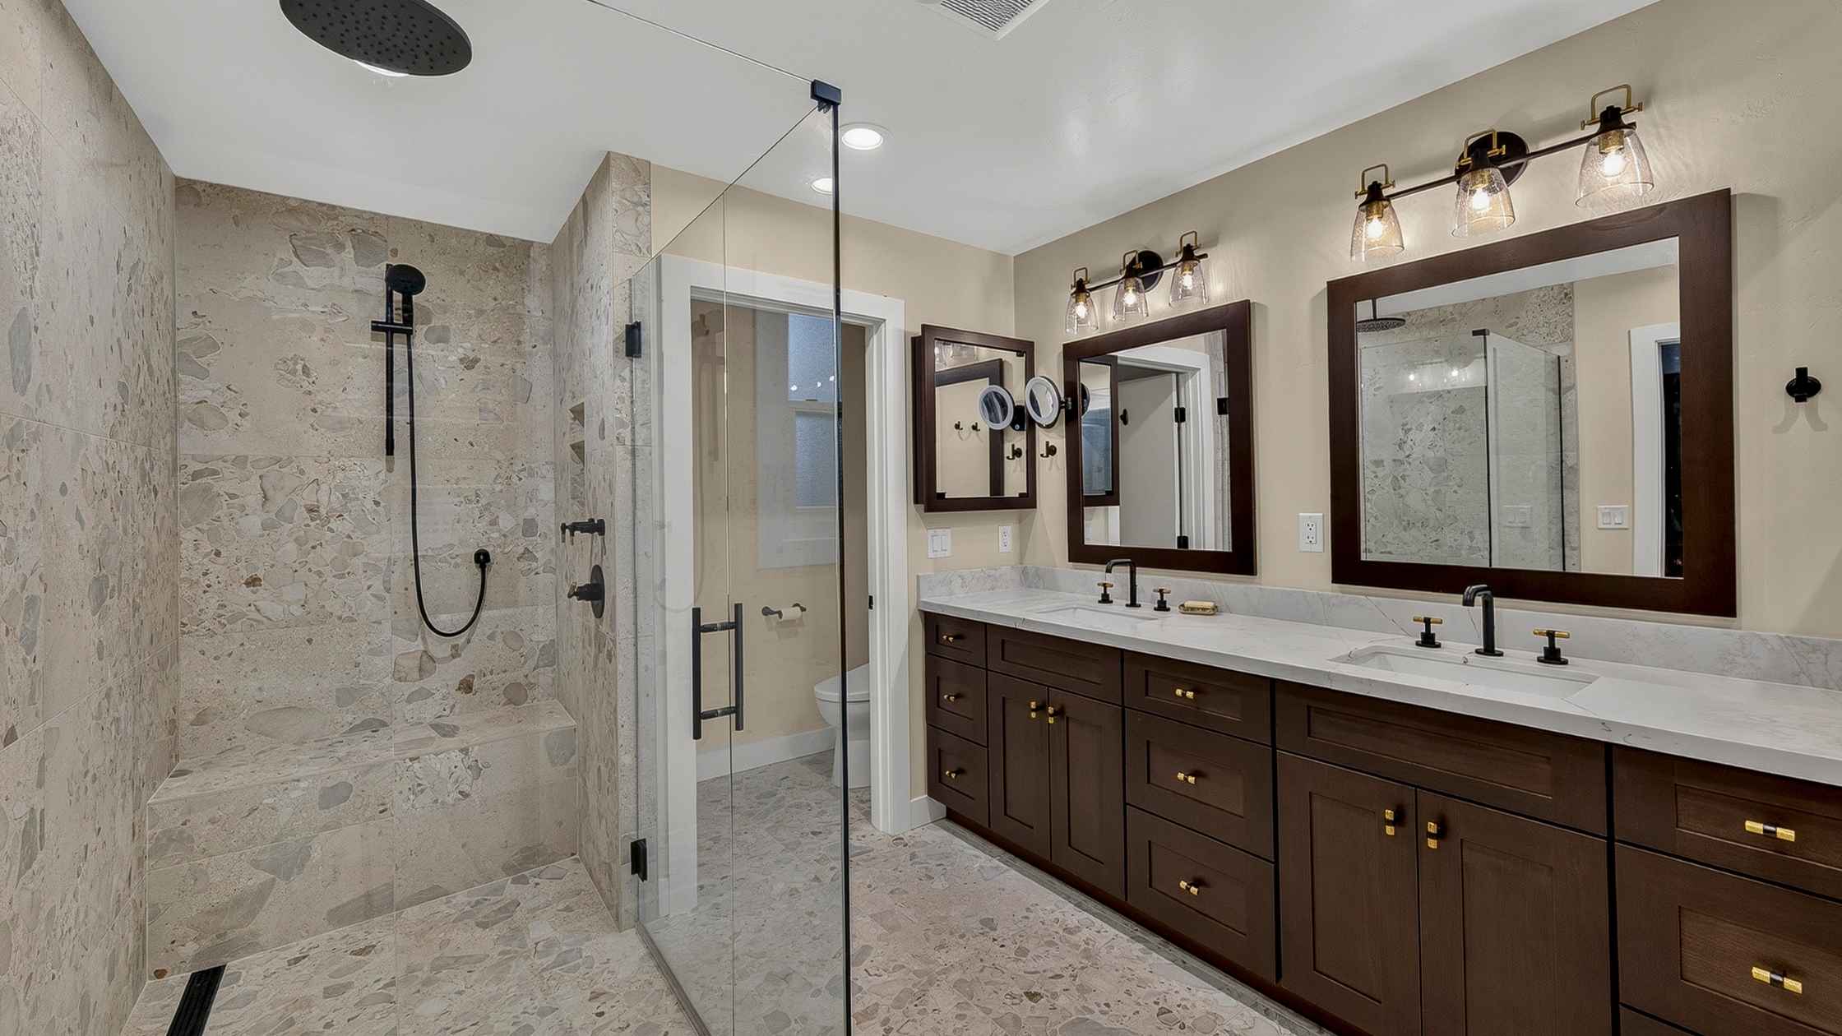
One of the most impressive features of the finished bathroom is its custom zero-entry walk-in shower.
Measuring approximately eight feet wide, eight feet tall, and four feet deep, the shower was designed to be both a beautiful focal point and a practical feature the homeowners could enjoy for years to come.
A Seamless, Zero-Entry Shower
Unlike a traditional shower with a raised curb, a zero-entry shower allows you to walk directly into the space without stepping over a threshold.
This creates a clean, seamless appearance while also making the shower more accessible, particularly for homeowners thinking about aging in place.
For this project, the shower floor begins sloping toward the drain immediately beyond the glass door. The subtle slope directs water where it needs to go without disrupting the overall appearance of the bathroom.
But what makes this shower especially unique is how closely its design and construction were connected.
We designed the dimensions and layout around the tile the homeowners selected, carefully planning the placement so that nearly every visible tile could remain full-sized.
The grout lines align across the walls and floors, and even the glass shower door was positioned to correspond with a grout line where the floor begins to slope.
These are details that might not immediately stand out in photographs, but together they create the balanced, cohesive appearance of the finished space.
Thoughtful Storage and Everyday Details
The same attention to detail carried throughout the rest of the bathroom.
The vanity area incorporated a large mirror, medicine cabinets on either side, and a retractable vanity mirror. Each element needed to be positioned carefully to ensure it could be used comfortably without interfering with neighboring fixtures, lighting, or storage.
Even the placement of light switches and vanity lighting required consideration as the layout came together.
Rather than treating these as last-minute details, Outlook worked through how each feature would function within the finished space.
A Walk-In Closet Designed Around Natural Light
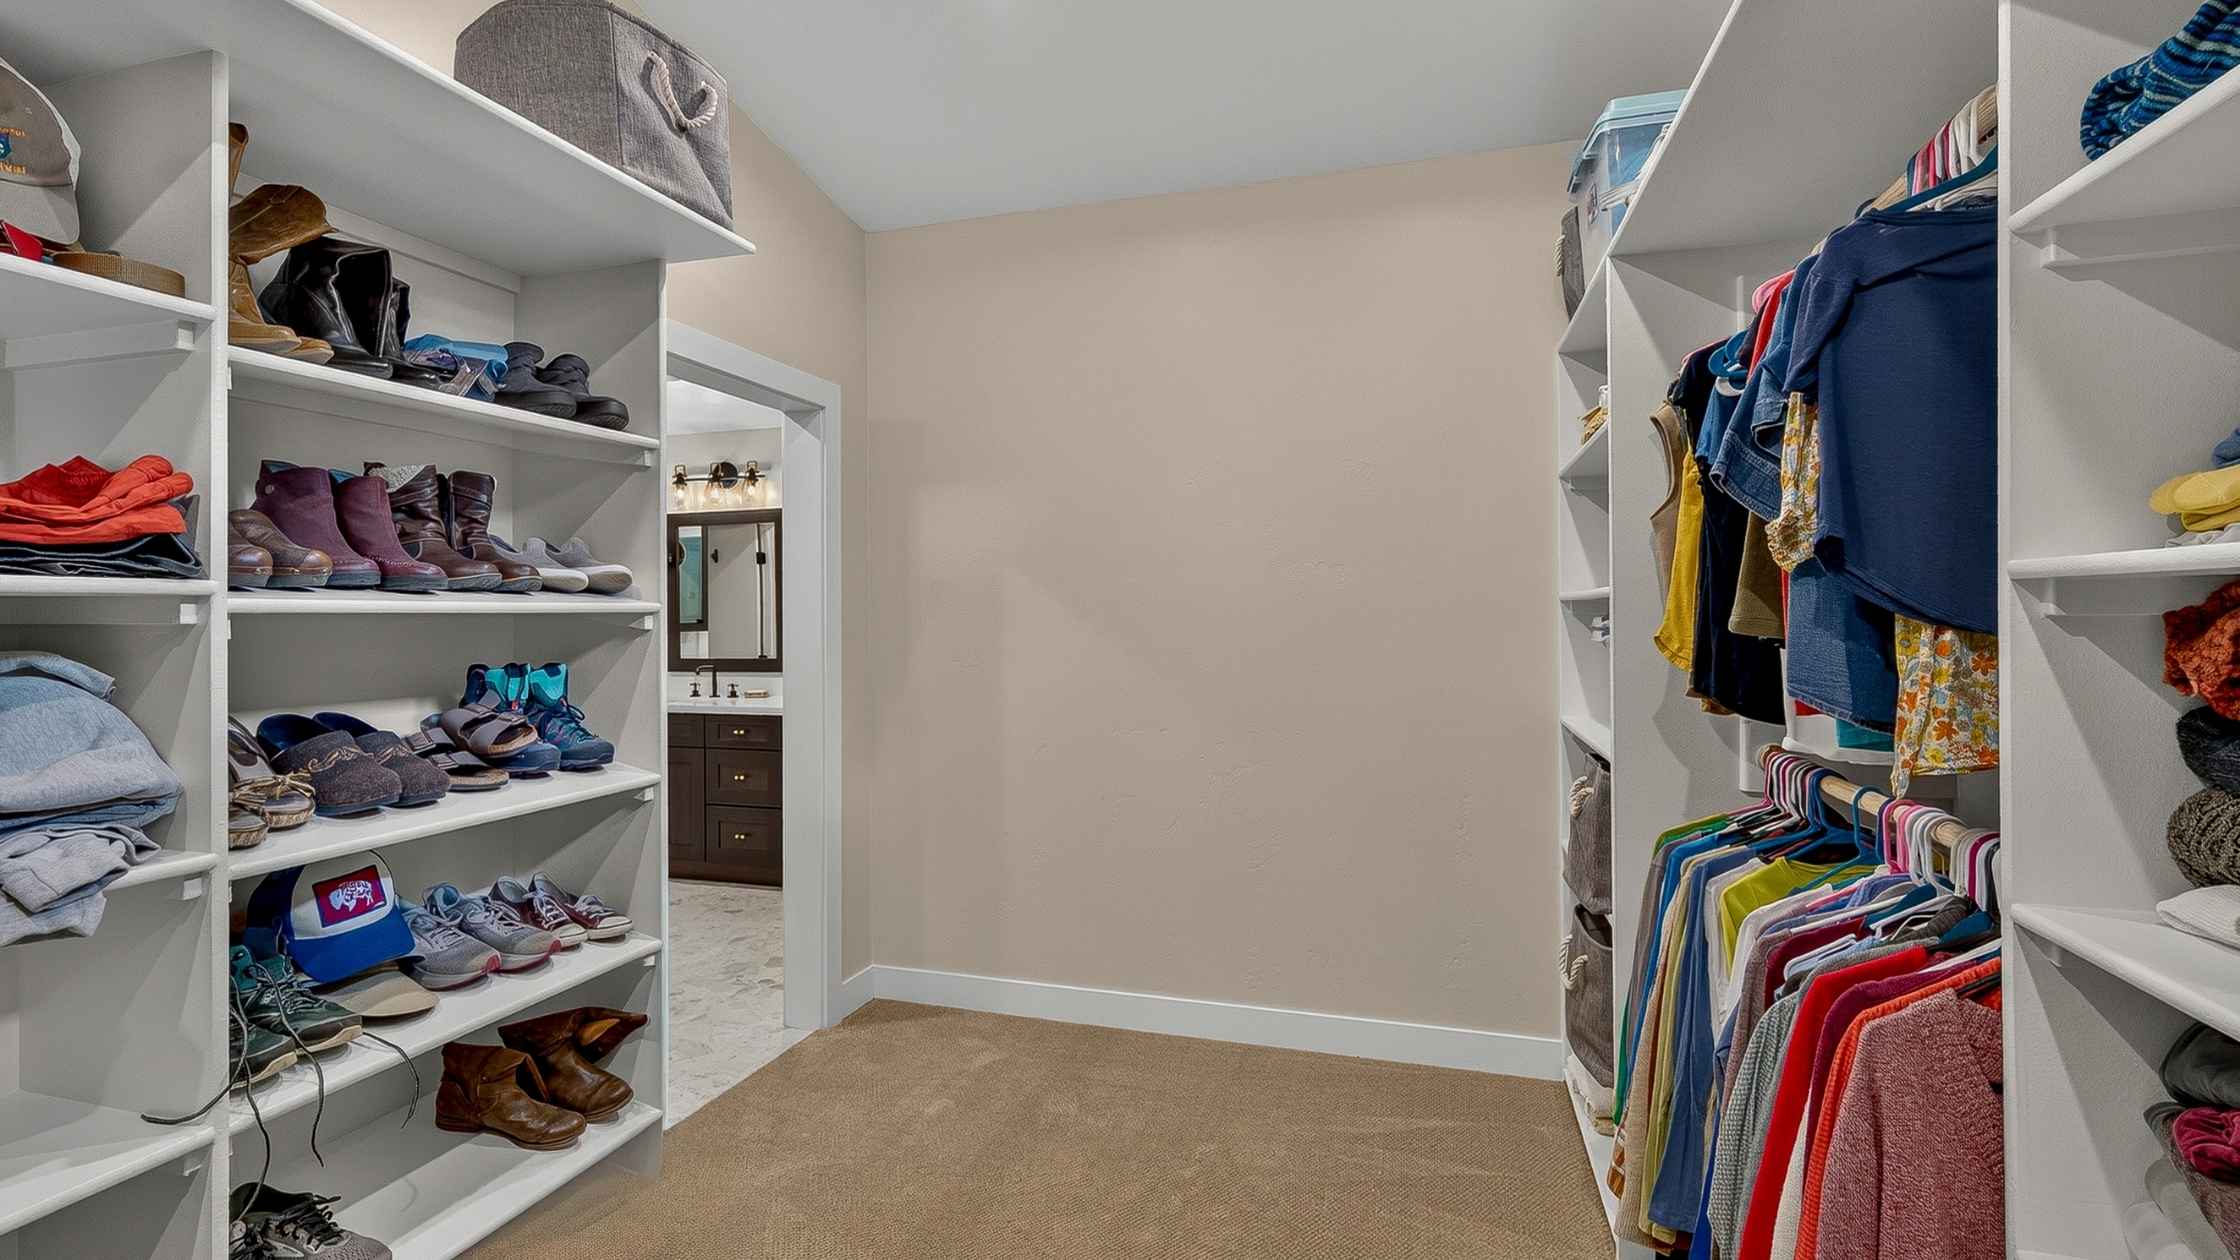
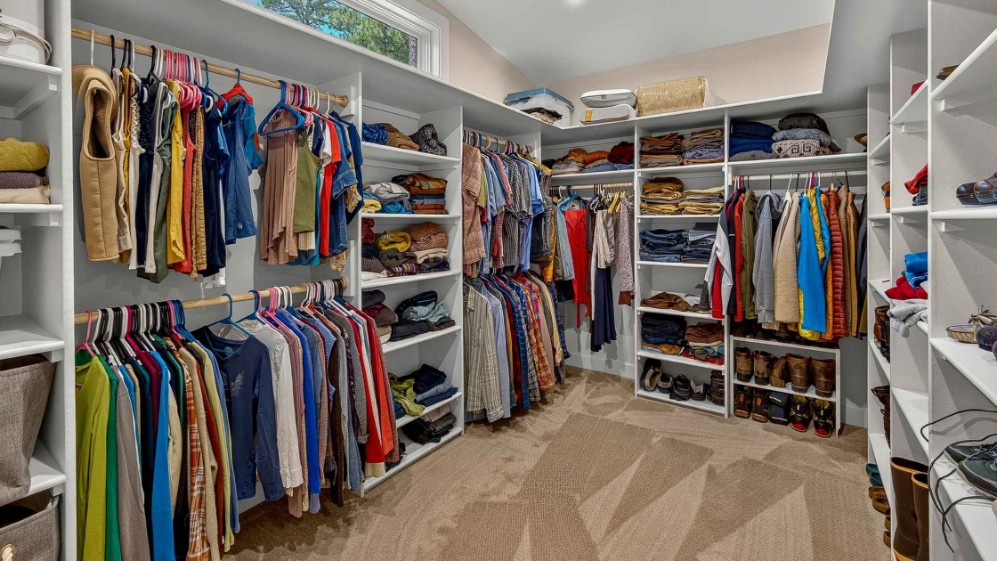
The new walk-in closet also received its own thoughtful design treatment.
The homeowners wanted a spacious, comfortable closet, and we saw an opportunity to incorporate natural light without exposing hanging clothing to unnecessary direct sunlight.
To accomplish this, the closet was designed with clothing rods and storage racks along three walls, keeping hanging garments away from the area directly opposite the window.
This arrangement allows ambient daylight to brighten the closet while helping reduce the risk of sunlight fading clothing.
It’s a relatively simple design decision, but one that demonstrates how much consideration went into the homeowners’ everyday experience.
Bringing the Remodel to Life: The Details Behind the Design
A finished bathroom might look effortless, but a renovation of this scale involves careful coordination between multiple trades and plenty of problem-solving along the way.
Before construction began, we brought the trade contractors together for an on-site walkthrough. This allowed the team to review the proposed work, identify potential challenges, and develop more accurate project estimates.
Even with thorough planning, some conditions only become clear once construction is underway.
Reframing the Floor for the Zero-Entry Shower
One of the most significant behind-the-scenes challenges involved creating the shower’s curbless entry.
To achieve the necessary slope without a raised threshold, the team had to lower and reframe the floor system by approximately three to four inches.
This created enough room to accommodate the shower pan and a gradual drop of roughly one and a half to two inches toward the drain.
Without this structural modification, the finished shower wouldn’t have been able to achieve the same seamless entrance and proper drainage.
Adjusting the Small Details Along the Way
The project also required modifications to the HVAC system, including adjustments involving a cold-air return incorporated into the shower bench design.
Other details, such as the height of the showerhead and positioning of mirrors, needed to be fine-tuned during construction.
These weren’t major setbacks, but they illustrate why thoughtful project management matters. When multiple fixtures, building systems, and custom features come together in one space, even small adjustments can affect the final result.
Throughout construction, the homeowners appreciated the team’s communication and organization.
“Outlook always communicated when they would be on site, they were respectful of the space when they were there, and they answered all the questions I had.”
The Finished Result: From a Small Bathroom to a True Primary Suite
The transformation went well beyond the appearance of the bathroom.
What was once a cramped, dated space is now a custom primary suite with more room to move, dedicated storage, and a bathroom designed for comfort and everyday use.
The new walk-in closet provides the space the homeowners were missing, while the reconfigured bathroom makes better use of the available footprint.
And the zero-entry shower brings together some of the project’s biggest accomplishments: thoughtful engineering, precise tilework, accessibility, and a beautiful finished design.
For Steve, the shower is a particular point of pride. The carefully aligned tile, seamless entry, and attention to drainage all reflect the level of planning that went into making the finished space work as intended.
But the most meaningful measure of success comes from the homeowners themselves.
When asked what they liked most about the finished bathroom and closet, their response summed up the transformation:
“I love everything about it. The remodel took a small, dated bathroom and closet and turned the primary bedroom into a primary suite.”
What Made This Bathroom Remodel Successful?
For Steve and the Outlook team, this project demonstrates why successful remodeling starts long before construction.
The homeowners had a clear vision for certain features but needed guidance bringing the entire design together. Rather than rushing through selections, the team took the time to explore the layout, coordinate materials, and consider how each detail would affect the finished space.
That included everything from the engineering required for the shower to the placement of clothing racks in the closet.
The process was collaborative, with room for the homeowners to make decisions at a pace that felt comfortable.
And while the construction itself eventually comes to an end, the decisions made during planning influence how well a space functions for years to come.
The homeowners’ advice to anyone considering working with Outlook says it best:
“They are very responsive, always work towards yes, and produce a beautiful, finished product.”
Considering a Bathroom Remodel in Flagstaff?
If your bathroom feels cramped, your storage is limited, or your current layout simply isn’t working, a thoughtful remodel can make a significant difference in how you enjoy your home.
As this project demonstrates, the best solution sometimes involves more than updating finishes. Reimagining the layout, expanding into adjoining space, or incorporating custom features can help create a bathroom designed around how you actually live.
At Outlook Construction & Remodeling, we work closely with Flagstaff homeowners to explore their options, develop a practical plan, and bring their bathroom remodeling ideas to life.
Ready to see what’s possible for your bathroom? Schedule a consultation with our team to get started.