



A Home Built for the Future: Aging-in-Place Remodeling with Custom Solutions
When mobility became a concern, this homeowner didn’t want to move. He needed a creative solution that would allow him to safely enjoy every level of his home for years to come.
Project Overview
Nearly 75% of adults age 50 and older want to remain in their current homes as they age, according to AARP. But for homeowners in multi-level homes, stairs can make that increasingly difficult.
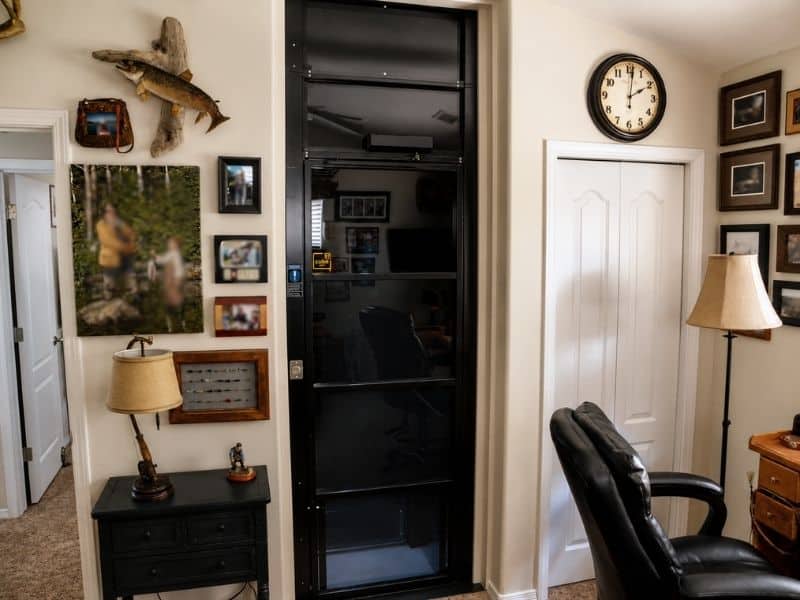
That was the challenge for one Flagstaff homeowner, who was finding it harder to reach the bedrooms and den in his two-story home. Rather than move, the homeowners worked with Outlook Construction & Remodeling to integrate a custom home elevator into the existing structure, without sacrificing the functionality or character of the home.
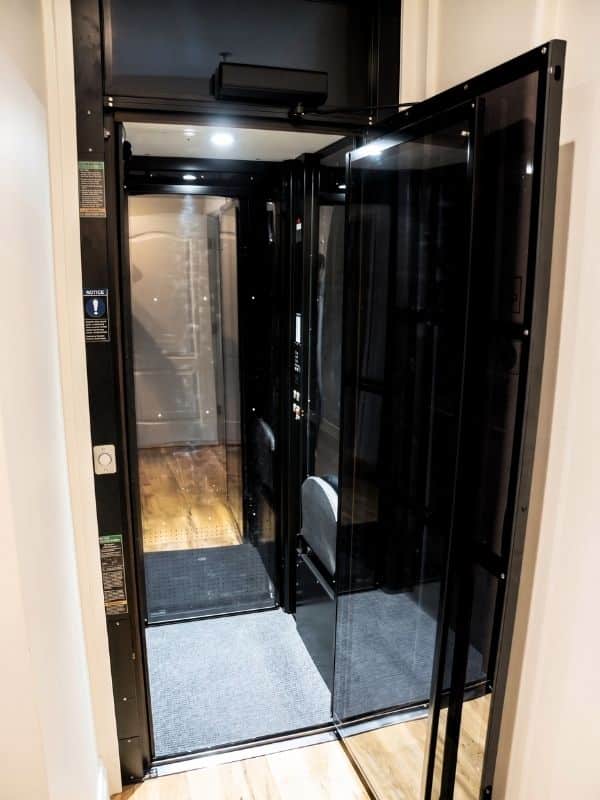
Photo Courtesy of Outlook Construction & Remodeling
The Challenge: Why the Homeowner Wanted to Remodel
Using the stairs to reach the bedrooms and den was becoming increasingly difficult. Because essential living spaces were spread across multiple levels, the home’s layout was beginning to limit how comfortably and safely the homeowner could move through it.
But leaving wasn’t an appealing alternative.
“We love our home and our neighborhood. Selling our current home and purchasing a new home with probable remodeling was not an option we wanted to endure.”
– The Homeowner
The homeowners wanted to keep their house as their forever home. The challenge was finding a long-term accessibility solution that would keep them able to access the entire house while providing greater safety, security, and independence.
The Solution: Where We Come In
The home’s existing layout and second-floor system presented significant design and structural considerations that had to be addressed before the project could move forward.
We explored several options to determine how to incorporate an elevator into the existing structure while minimizing impact on the surrounding spaces.
Ultimately, our team developed a solution that used portions of the garage, laundry room, and second-floor closet. This allowed the elevator to connect the home’s levels without taking away livable square footage from the study, eliminating the laundry room, or preventing the homeowners from parking a car in the garage.
It was a custom solution built around both the home and the people living in it. And for the homeowners, the experience went beyond the finished construction:
“There are not enough adjectives to describe our highly positive experience working with everyone at Outlook Construction.”
– The Homeowner
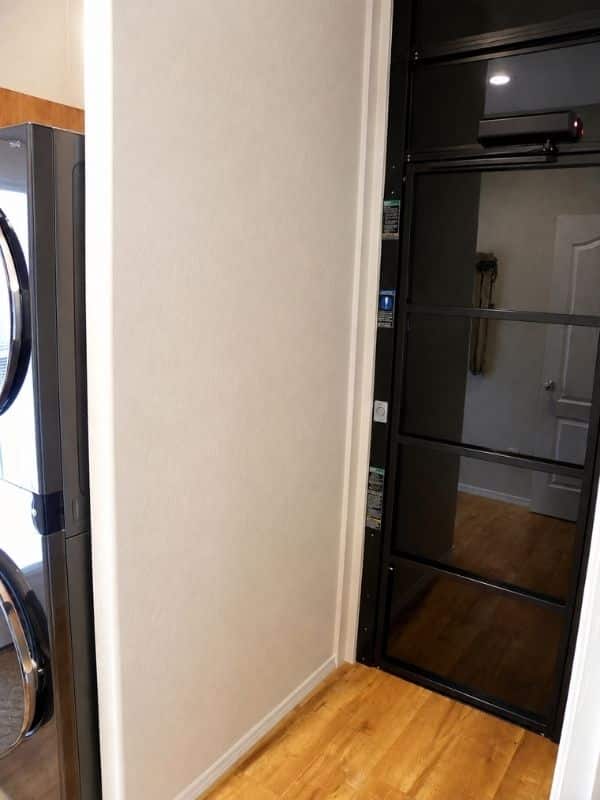
Photo Courtesy of Outlook Construction & Remodeling
The Design & Planning Process
The design process took approximately three to four months and included several site visits. Before construction began, the Outlook team evaluated the home’s existing layout, second-floor structure, available space, and the homeowners’ accessibility needs.
Finding the right location for the elevator meant answering several important questions:
- Could the homeowners still park in the garage?
- Could the full laundry room remain functional?
- Could they avoid losing livable space in the study?
- Could the elevator look like a natural part of the existing home?
Working through these details early allowed Outlook to confirm that a home elevator was the right long-term solution and determine how to integrate it with minimal impact on the rest of the home.
“With a little time and consideration, most challenges can be overcome through different design elements, ingenuity, and working within the home’s structure.”
– Stephen from Outlook Construction & Remodeling
Bringing the Vision to Life
Once the design was finalized, construction required careful coordination across several parts of the existing two-story home. The garage, laundry room, second-floor closet, and existing floor system all had to work together to accommodate the new elevator.
The goal: make a major structural change look like it had always been part of the home.
The months of planning helped guide each modification while minimizing the impact on the surrounding spaces. Particular attention was given to the finish work around the elevator so the final result wouldn’t feel like an obvious retrofit.
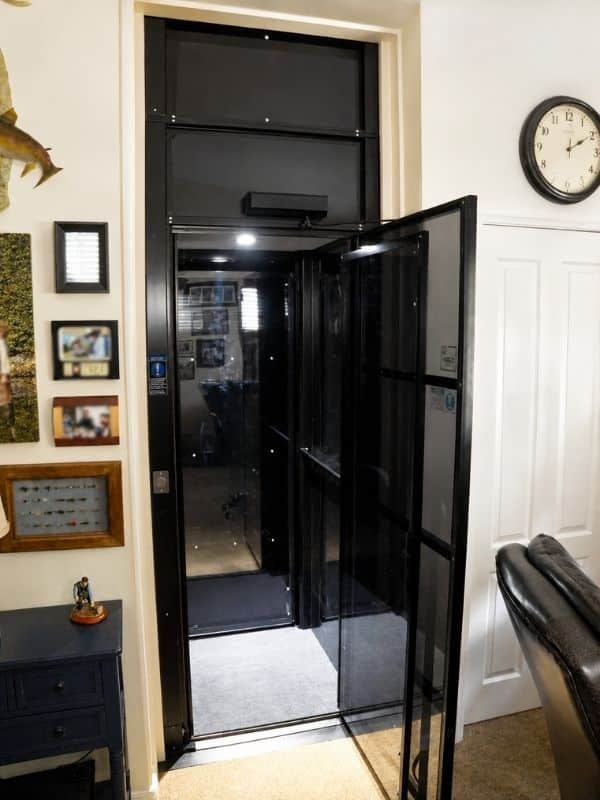
Photo Courtesy of Outlook Construction & Remodeling
The Finished Home
Today, the homeowners can safely access every level of their home without depending on the stairs that had become increasingly difficult to navigate. But the elevator doesn’t feel like something that was added just because it was necessary.
“The finished work is impeccable and truly looks as if the elevator was built with the original construction of the home. That is exactly what Stephen of Outlook promised us the first day.”
– The Homeowner
More importantly, the remodel has changed how the homeowners feel in their home every day.
“We experience feelings of safety and security every day with not a single doubt as to whether this was the right thing to do.”
– The Homeowner
The house they already loved can continue being their home, now with a solution designed around how they want to live in it for years to come.
Key Takeaways from this Remodel
A multi-level home doesn’t necessarily rule out aging in place. This project shows how thoughtful planning and creative design can overcome structural challenges without sacrificing important living space or the character of the home.
The biggest takeaway: start planning early.
More time means more opportunity to evaluate the home’s structure, explore different solutions, and make decisions based on long-term needs rather than an immediate mobility challenge.
When asked what they would tell other homeowners considering a similar remodel, the homeowners didn’t hesitate:
“Do not hesitate. Outlook Construction and Remodeling is the company to hire so you can accomplish the vision you have for your home.”
– The Homeowner
Thinking About Your Own Home’s Future?
Every home is different, and so is every homeowner’s vision for aging in place.
Maybe stairs are becoming more difficult to navigate. Maybe you’re thinking ahead and want to make changes before mobility becomes a concern. Or maybe you simply want to understand what’s possible without giving up a home and neighborhood you love.
From custom home elevators and structural modifications to broader aging-in-place remodeling solutions, thoughtful planning can help an existing home continue working for you well into the future.
Outlook Construction & Remodeling works with homeowners in Flagstaff and the Verde Valley to develop custom remodeling solutions based on the home, the people living in it, and their long-term goals.
Start with a conversation about what’s possible.
Frequently Asked Questions About Aging-In-Place Remodel (FAQ)
My home has multiple levels. Can it really be successfully remodeled for aging-in-place?
Short answer: Yes, in many cases.
Long answer: Depending on the home’s layout and structure, options may include a home elevator, stair lift, main-floor living conversion, or other modifications. A professional assessment can help determine what’s possible for your specific home.
Can a home elevator be added to an existing house?
Short answer: Often, yes.
Long answer: It depends on available space, the home’s structure, and access between floors. In this Flagstaff project, Outlook modified portions of the garage, laundry room, and second-floor closet to successfully integrate an elevator into the existing home.
Will an accessibility remodel make my home look like a medical facility or nursing home?
Short answer: It doesn’t have to.
Long answer: Accessibility features can be incorporated to complement the home’s existing design. In this project, the homeowners said the finished elevator looked as though it had been part of the home’s original construction.
How do I know if I should remodel my current home or just start looking for a single-story house?
Short answer: It depends on your home and priorities.
Long answer: Consider the cost of remodeling against selling, moving, purchasing another home, and potentially renovating that property too. If you love your current home and neighborhood, an accessibility remodel may be worth exploring before deciding to move.
Does Outlook handle aging-in-place modifications in both Flagstaff and the Verde Valley?
Short answer: Yes.
Long answer: Outlook Construction & Remodeling serves homeowners in Flagstaff and the Verde Valley, providing custom remodeling solutions based on each home’s structure and the homeowner’s long-term accessibility needs.
When is the right time to start planning an accessibility remodel?
Short answer: Before you urgently need it.
Long answer: Planning early gives you more time to assess your home, compare solutions, and make thoughtful design decisions. Complex projects can also require significant planning – the design process for this home elevator took approximately three to four months before construction began.


