



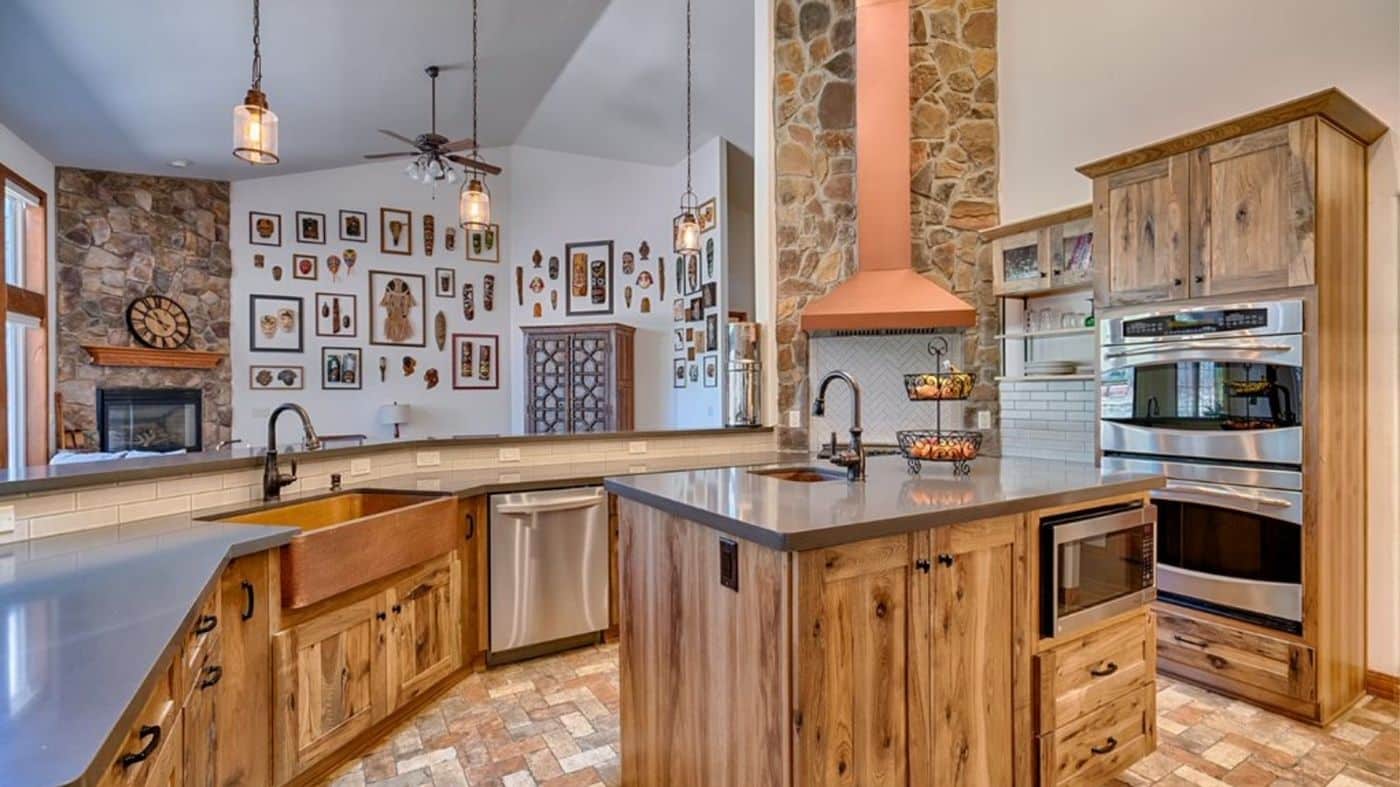
Kitchen Design Layout: How to Design a Kitchen Around the Way You Actually Cook
Most homeowners spend hours choosing cabinet colors, countertops, and finishes, but the most important decision happens long before those selections are made. Your kitchen design layout determines how easy it is to cook, clean, entertain, and move through the space every day.
If you’re planning a kitchen remodel, designing your kitchen around the way you actually cook is one of the smartest investments you can make. Working with an experienced Verde Valley contractor ensures your new layout fits your lifestyle while complementing the character of your home and community.
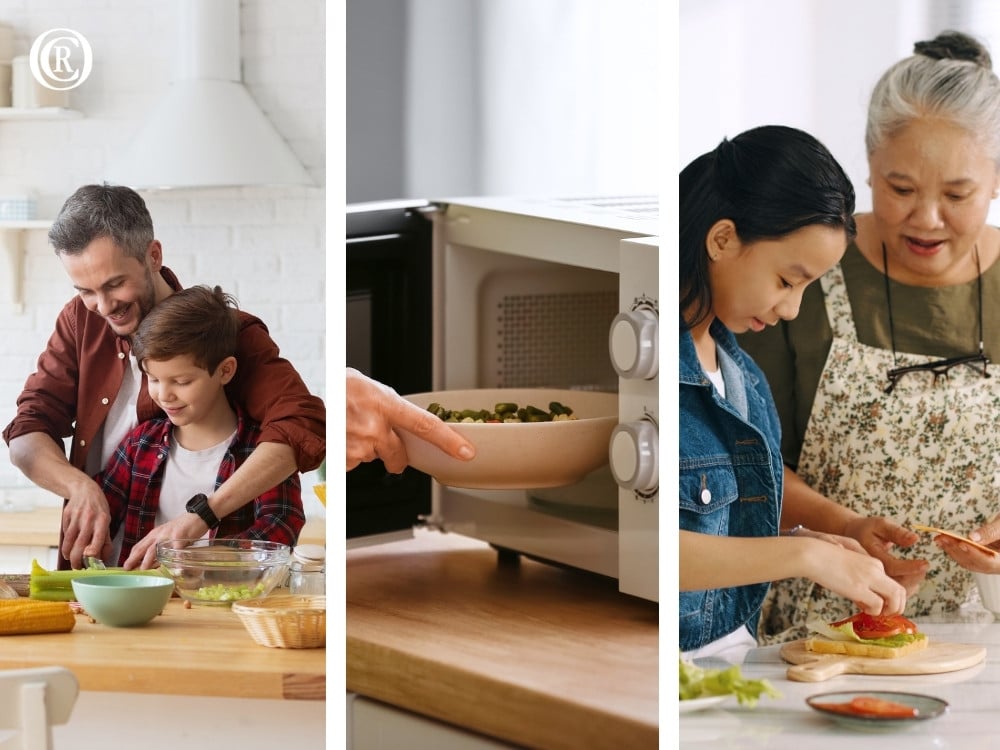
Start With Your Daily Routine
Before deciding where cabinets or appliances should go, think about how you use your kitchen on an average day.
Do you cook full meals every evening? Meal prep on weekends? Need space for multiple people to cook together? Your answers should shape the layout, not the latest design trend.
A kitchen designed around your routine will feel more functional long after the remodel is complete.
Choose a Layout That Fits Your Home
Every home is different, and the best kitchen design layout depends on your available space and lifestyle.
Common layouts include:
L-shaped Kitchen
for open living spaces and entertaining
U-shaped Kitchen
for maximizing storage and prep space
Galley Kitchen
for efficient workflows in narrower homes
Island or Peninsula Layout
for additional seating, storage, and workspace
A trusted Verde Valley contractor can help determine which layout makes the best use of your home’s existing footprint.
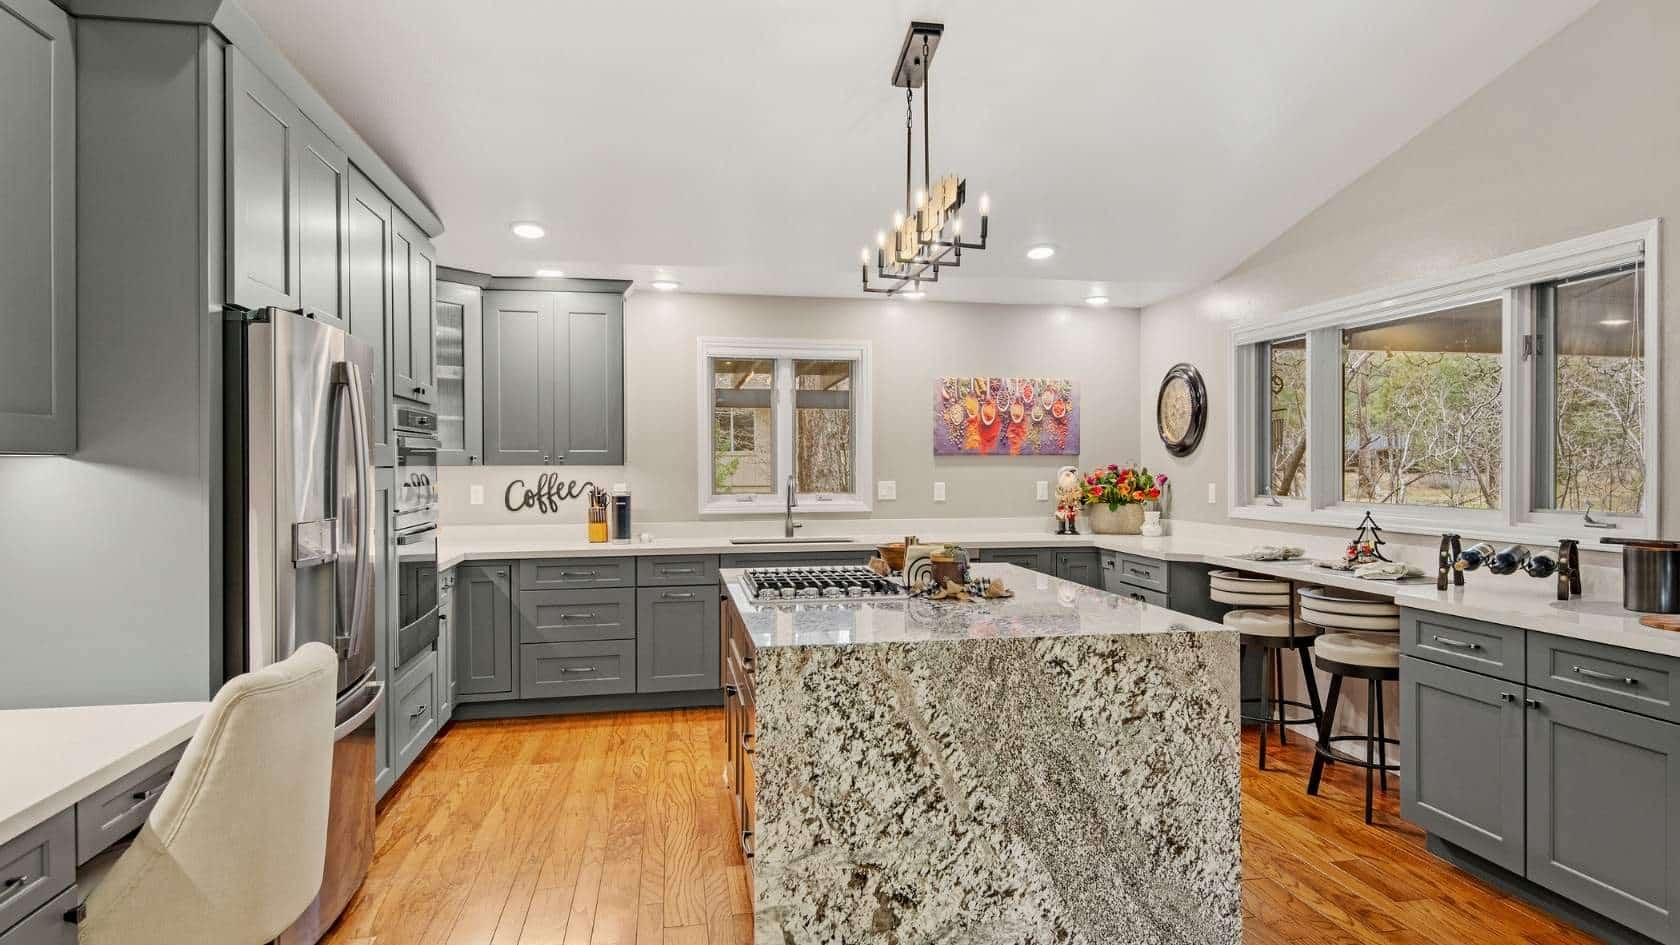
Photo Courtesy of Outlook Construction & Remodeling
Prioritize Workflow
A beautiful kitchen isn’t helpful if it slows you down.
During a remodel, consider how you’ll move between the refrigerator, sink, and cooktop. Make sure prep areas have enough counter space and avoid layouts where appliance doors block walkways or interfere with each other.
Small improvements to traffic flow can make everyday cooking much easier.
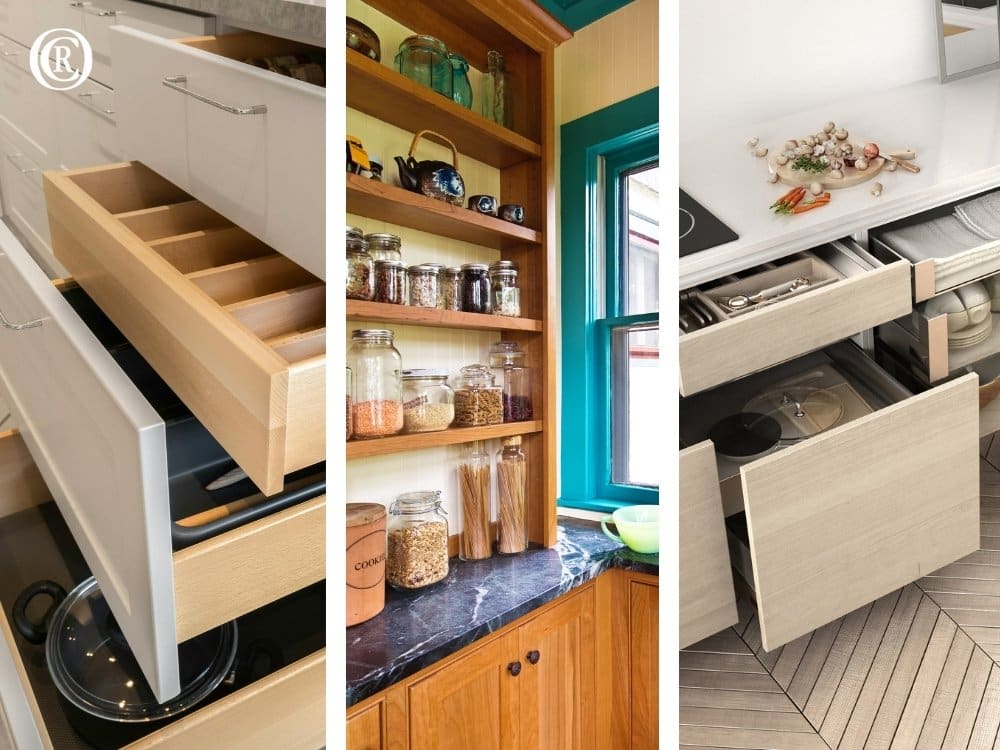
Design Storage Around Real Life
One of the biggest frustrations homeowners have is not having storage where they need it.
Think about the items you use every day: pots, pans, spices, small appliances, pantry goods, and cleaning supplies. Features like deep drawers, pull-out shelves, and pantry storage can help reduce countertop clutter while making everything easier to access.
The best storage solutions are designed around your habits, not just empty cabinet space.
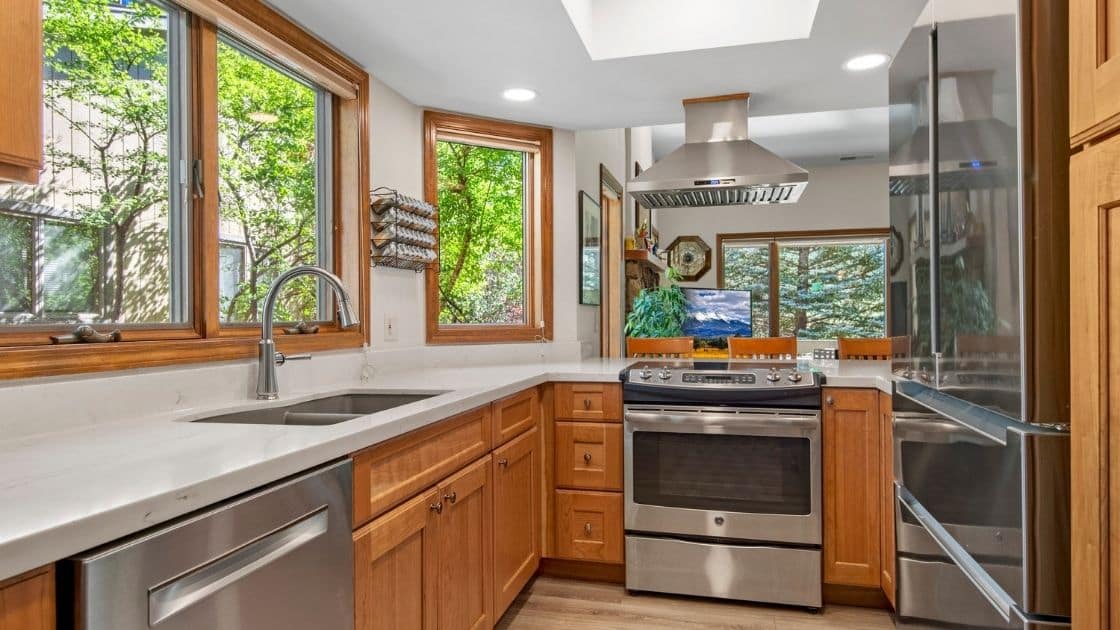
Photo Courtesy of Outlook Construction & Remodeling
Make Lighting Part of the Layout
Lighting is an important part of any kitchen design layout.
Combining overhead lighting with under-cabinet lighting and task lighting over islands or prep areas improves visibility while making the kitchen feel brighter and more inviting.
Taking advantage of natural light can also enhance the space throughout the day.
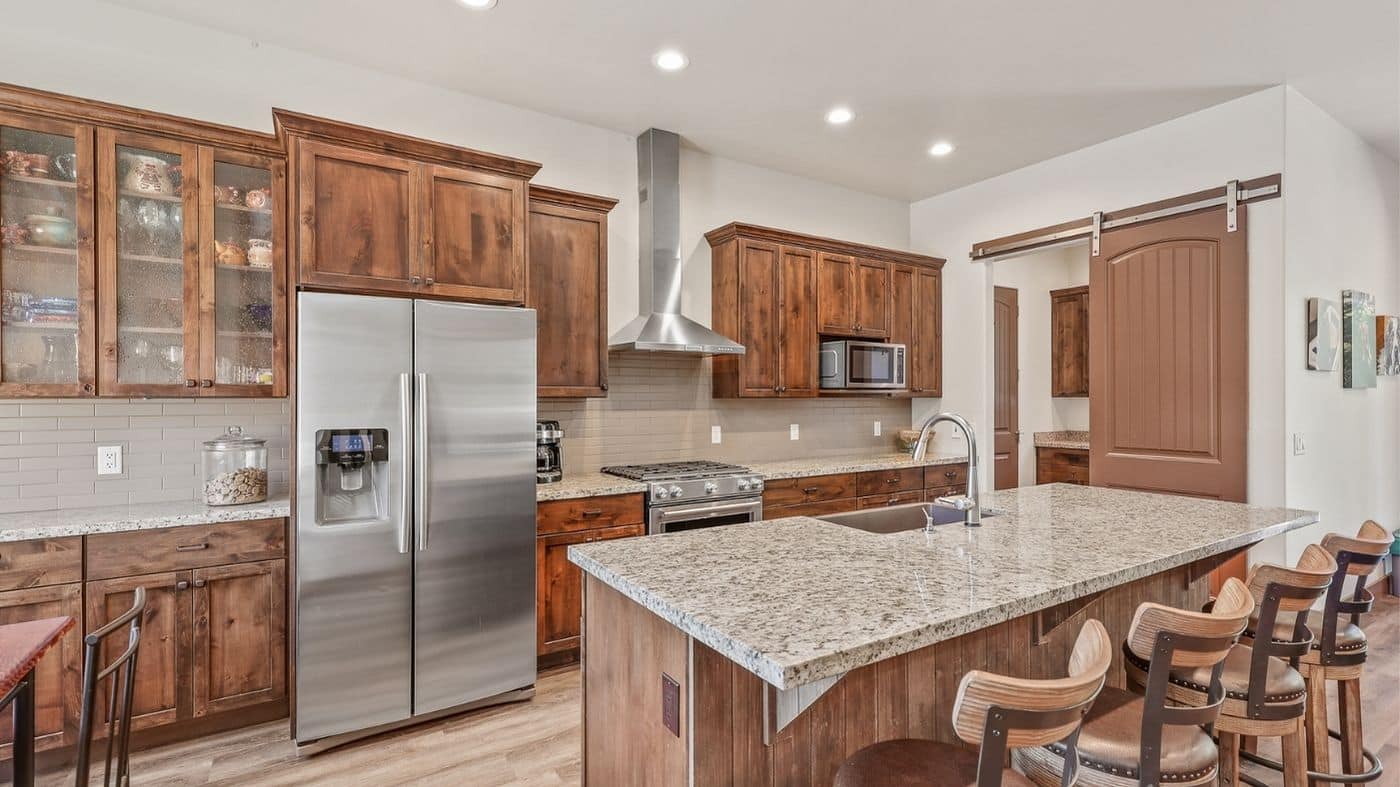
Photo Courtesy of Outlook Construction & Remodeling
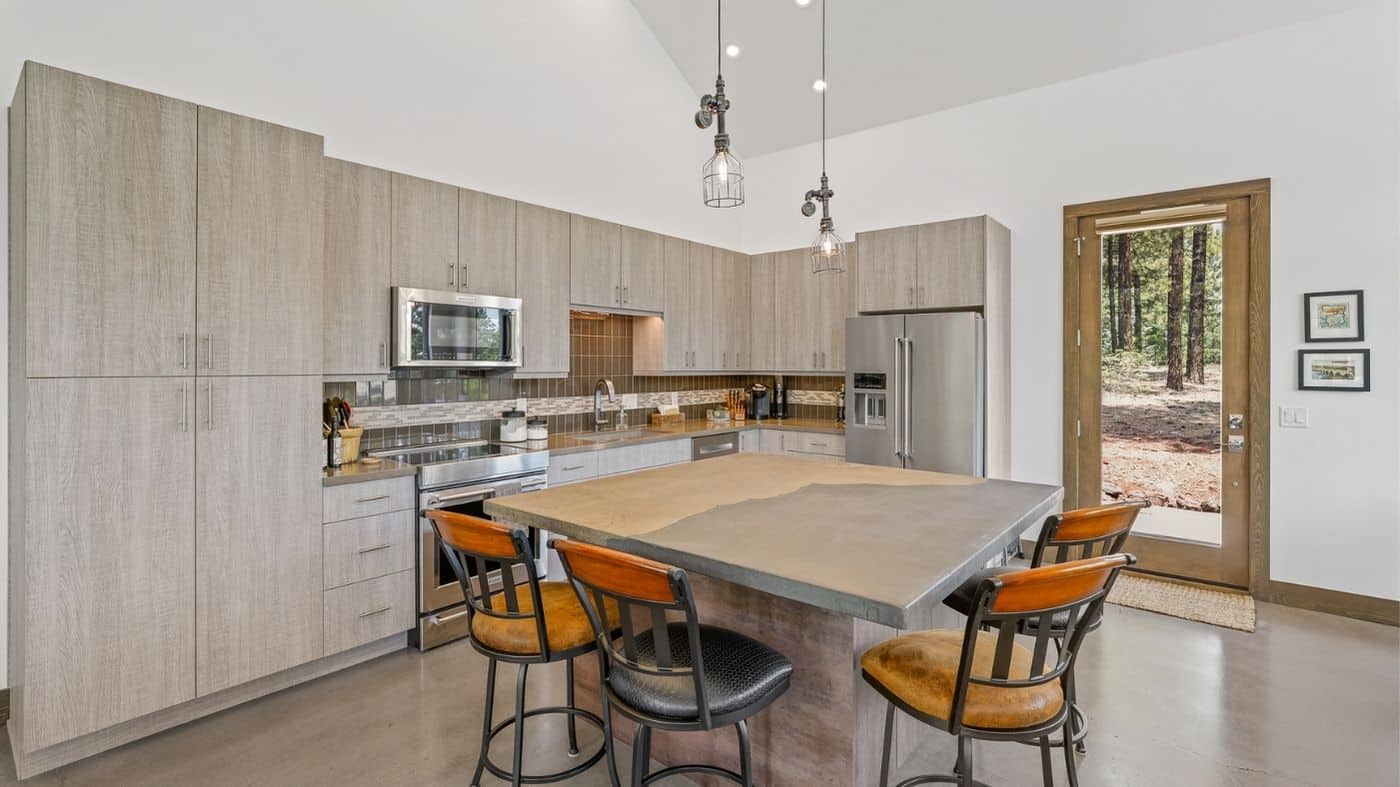
Photo Courtesy of Outlook Construction & Remodeling
Create Space for Gathering
Today’s kitchens are more than places to cook.
Family members gather for coffee, guests naturally gravitate toward the island, and children often do homework at the counter.
A thoughtful layout provides room for these everyday moments without interrupting the cooking area.
Questions to Ask Before Remodeling
Before starting your kitchen remodel, consider these questions:
Is there enough prep space where I need it most?
- Can more than one person comfortably use the kitchen?
- What storage do I wish I had?
- Does the current layout create unnecessary steps?
- Where does the kitchen feel crowded or inefficient?
Answering these questions before construction begins can help create a kitchen that works better for years to come.
Build a Kitchen Around Your Lifestyle
A successful Verde Valley kitchen remodel isn’t just about new cabinets or updated finishes. It’s about creating a kitchen design layout that supports the way your family cooks, gathers, and lives every day.
At Outlook Construction & Remodeling, we help homeowners create kitchens that are both beautiful and practical. Whether you’re updating an outdated layout or planning a complete renovation, our team can help you make informed decisions from the very beginning.
Ready to start planning? Contact Outlook Construction & Remodeling today or fill out our online contact form below to schedule a consultation and discuss your kitchen remodel.


